
EwingCole Celebrates Michie Stadium Transformation at West Point
News
West Point, NY (September 2026) – A new chapter in the architectural history of one of college football’s most distinctive venues began this weekend as the redesigned East Stands at Michie Stadium welcomed fans for Army West Point Football’s 2026 home opener.
Led by the integrated architecture, engineering, interior design, and planning firm EwingCole, the $170 million, fully privately financed Michie Stadium Preservation Project replaces the stadium’s 1962 East Stands with a contemporary sports and hospitality complex. The transformation introduces the amenities and infrastructure expected of a modern collegiate venue without diminishing the history, architectural character, or natural setting of the United States Military Academy. The new East Stands introduce approximately 6000 seats, including a prominent new home for the Corps of Cadets and an expanded range of premium seating and hospitality experiences.
EwingCole began programming and planning the project around several interconnected goals: prioritizing the Corps of Cadets, creating new premium spectator experiences, establishing a year-round campus destination, improving athletic administration and operations, and strengthening the stadium’s relationship to the surrounding West Point landscape.
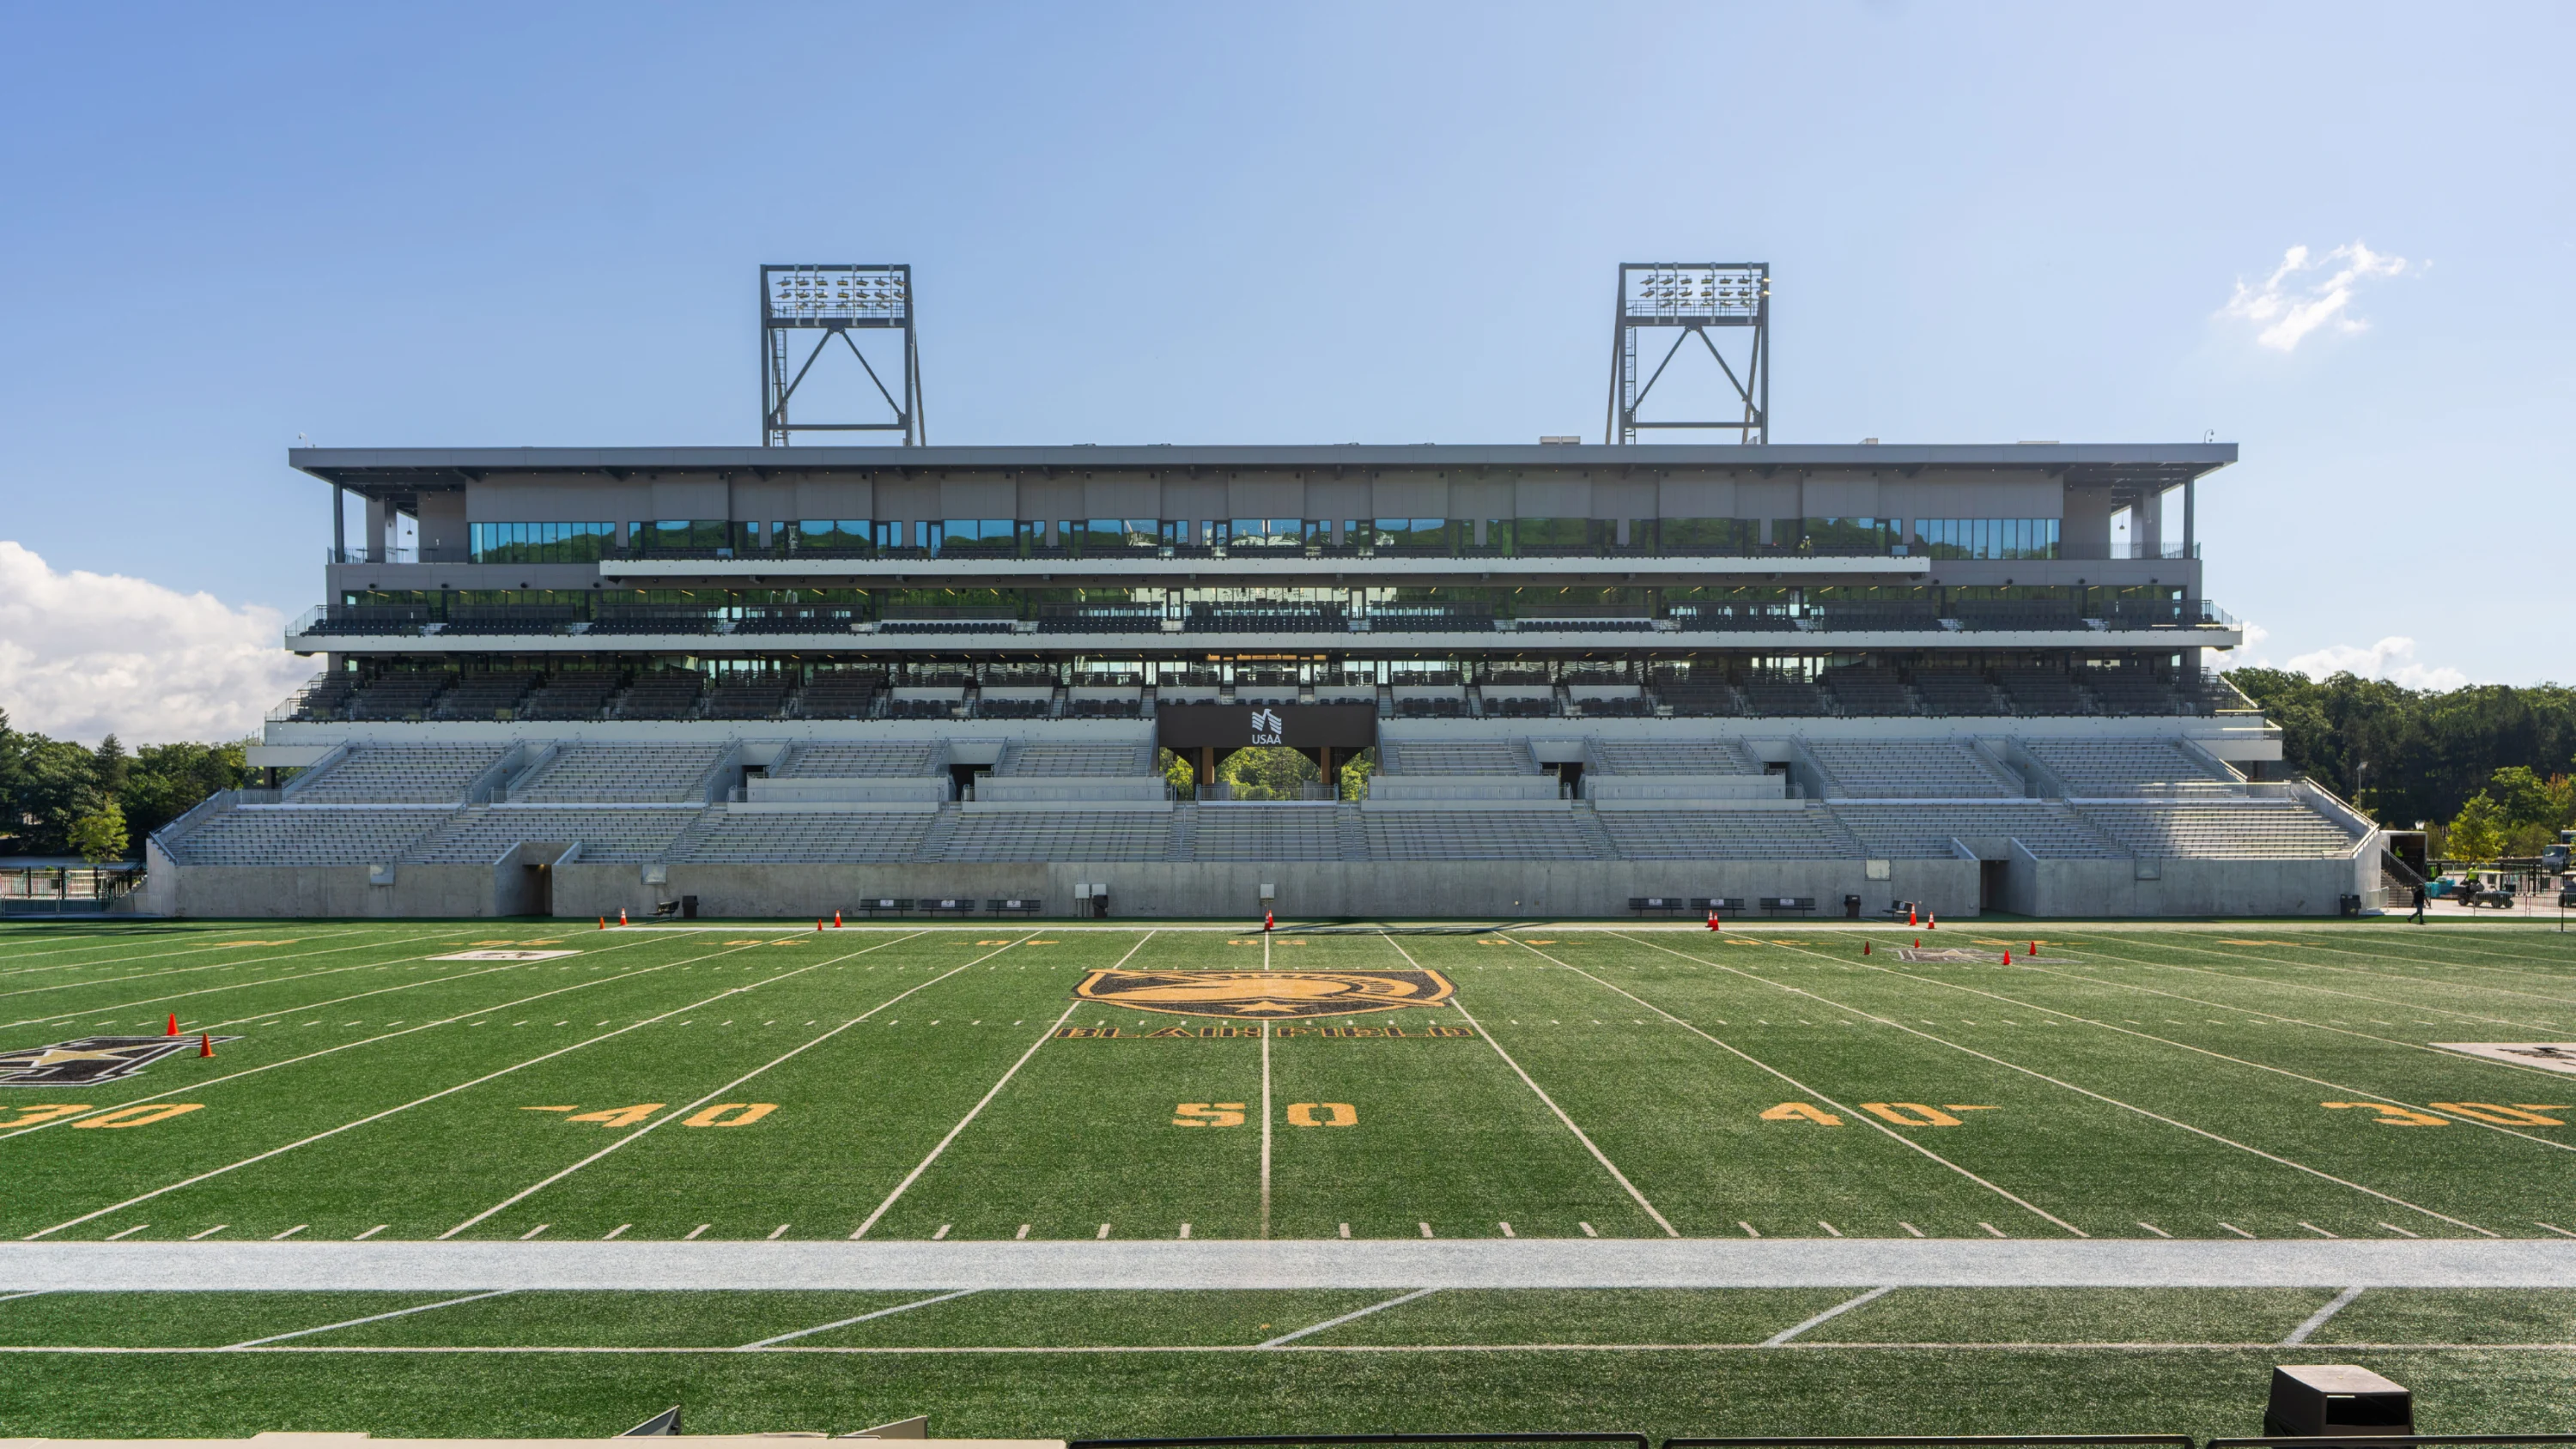
Central to that strategy was repositioning approximately 4,000 cadet seats along the lower East Stands, extending from end zone to end zone behind the visiting team sideline. The configuration improves sightlines while placing the Corps at the center of the stadium atmosphere and strengthening its interaction with fans throughout the seating bowl. The result deliberately looks in two directions.
Toward Blaik Field, the design intensifies the connection between spectators and Army football. Toward Lusk Reservoir, transparent building systems, concourses, hospitality spaces, and Victory Plaza frame views across the water and toward the Hudson Highlands.
“Michie Stadium could only exist at West Point. The relationship between the field, the reservoir, the surrounding landscape, and the Academy’s architecture gives it an identity unlike any other venue in college football,” said William McCullough, AIA, Director of Sports & Entertainment at EwingCole. “Our responsibility was to build on that identity. This project creates a contemporary stadium experience for cadets, graduates, and fans for generations to come.”

West-facing view of the East Stands from across the Lusk Reservoir.
Translating West Point’s Architecture for a Contemporary Stadium
Rather than reproduce West Point’s historic architecture, EwingCole developed a contemporary vocabulary informed by it.
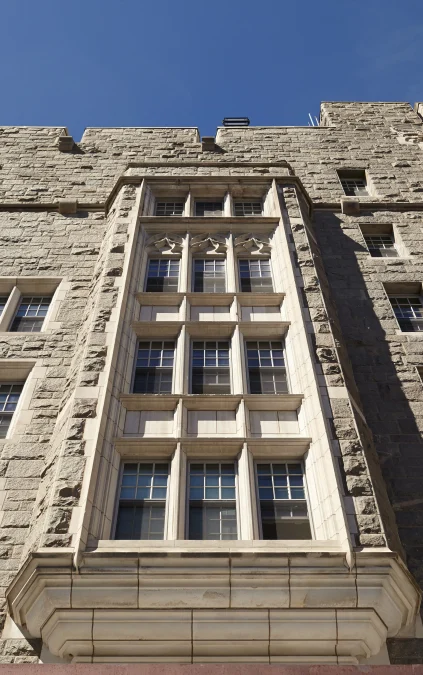
The vertical expression of the façade draws from the military Gothic character found throughout the campus. Battered walls reference historic Fort Putnam. Precast concrete and granite shape the material palette. Exposed structural steel communicates solidity and strength while recalling military hardware and equipment.
At the same time, the architecture maintains a strong sense of transparency. Glazed building systems preserve views between interior hospitality spaces, the stadium, and the surrounding landscape, allowing the building to function as both a grandstand and a viewing platform for West Point itself.
That relationship culminates at Victory Plaza, a pedestrian environment between the East Stands and Lusk Reservoir. Early site planning transformed the former Mills Road corridor into a sequence of outdoor spaces using native vegetation and geological references to the Hudson Highlands. A central gathering area aligns with the field’s 50-yard line and extends toward the water.
Designing the Stadium as a Campus Destination
The completed East Stands expand the stadium’s role beyond game day. The project incorporates upgraded concessions and food-service infrastructure, hospitality spaces, an expanded retail environment, athletic and support functions, and the newly accessible Lessey Army Sports Hall of Fame. A new kitchen expands the stadium’s ability to prepare food on site, while the Hall of Fame places Army Athletics history in a more prominent and accessible location for fans, cadets, and visitors. New stadium-wide infrastructure and LED sports lighting were also part of the broader preservation effort.
Together, these improvements support a central premise established during the earliest phases of design: Michie Stadium needed to evolve without losing the characteristics that made it singular. Restaurants, retail, hospitality, the Hall of Fame, and other amenities were planned to support activity beyond football Saturdays, allowing the stadium precinct to serve as a more active destination for cadets, staff, alumni, and visitors year-round.
Hospitality Shaped by Place
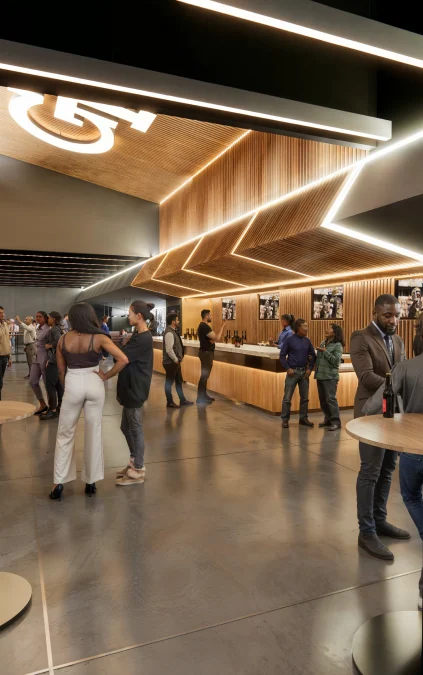
The interior design extends the exterior architecture rather than treating hospitality as a separate visual experience. Layered ambient and direct lighting creates a hospitality environment. Club and suite spaces were conceived with a “refined but confident” aesthetic reflecting both West Point’s culture and game-day expectations.
The seating bowl includes club seating, loge boxes, ledge seating, and private suites, including 18 16-seat suites on the upper level. Premium seating is positioned directly above and behind the Corps of Cadets, creating a vertical cross-section of the Army community while balancing sightlines, accessibility, flexibility, and revenue-generating seating. Premium seating in the new East Stands sold out ahead of the 2026 season. The design intentionally keeps premium spectators close to the field despite their elevated position. Outdoor premium areas and patios further extend the hospitality environment beyond the enclosure, while a centrally located bar and lounge space captures views of both the football field and Lusk Reservoir.


Engineering Within an Exceptionally Constrained Site
The project’s architecture was shaped as much by its physical constraints as by its program.
The East Stands occupy a narrow strip of land between Blaik Field and Lusk Reservoir. The site is further constrained by existing athletic facilities, steep topography, and a dense network of underground utilities. Design parameters required maintaining the reservoir’s water’s edge and emergency access while fitting the new structure within the existing stadium footprint.
The military setting introduced another unusual engineering requirement: designing for progressive-collapse resistance. Because the East Stands exceed three stories and accommodate a public assembly occupancy of more than 300 people, the structure falls under Risk Category III per applicable Unified Facilities Criteria. The structural approach therefore required an alternate-path methodology and enhanced local resistance designed to allow framing to bridge across specified column-removal scenarios. The requirement introduced a level of structural design more commonly associated with high-risk federal facilities than collegiate athletic venues.
“Construction logistics such as building on an active military installation—while Michie Stadium continued to host football and lacrosse, with limited laydown space—controlled deliveries, security requirements, a high water table, and rock outcroppings added challenges to the project,” said Murphy.
The project’s structural engineering has already received an Outstanding Project award from the Structural Engineers Association of Pennsylvania.
The transformed East Stands welcomed fans for the first time on September 5, when Army hosted Bryant University in its 2026 home opener, marking the beginning of a new era for one of college football’s most historic settings.

The East Stands occupy a narrow strip of land between Blaik Field and Lusk Reservoir. The site is further constrained by existing athletic facilities, steep topography, and a dense network of underground utilities. Design parameters required maintaining the reservoir’s water’s edge and emergency access while fitting the new structure within the existing stadium footprint.