
Hides to Hearts: Historic Mill Transformed into Advanced Biotech Engineering Facility
Press
This article was originally published in Lab Design News by MaryBeth DiDonna on June 24, 2026.
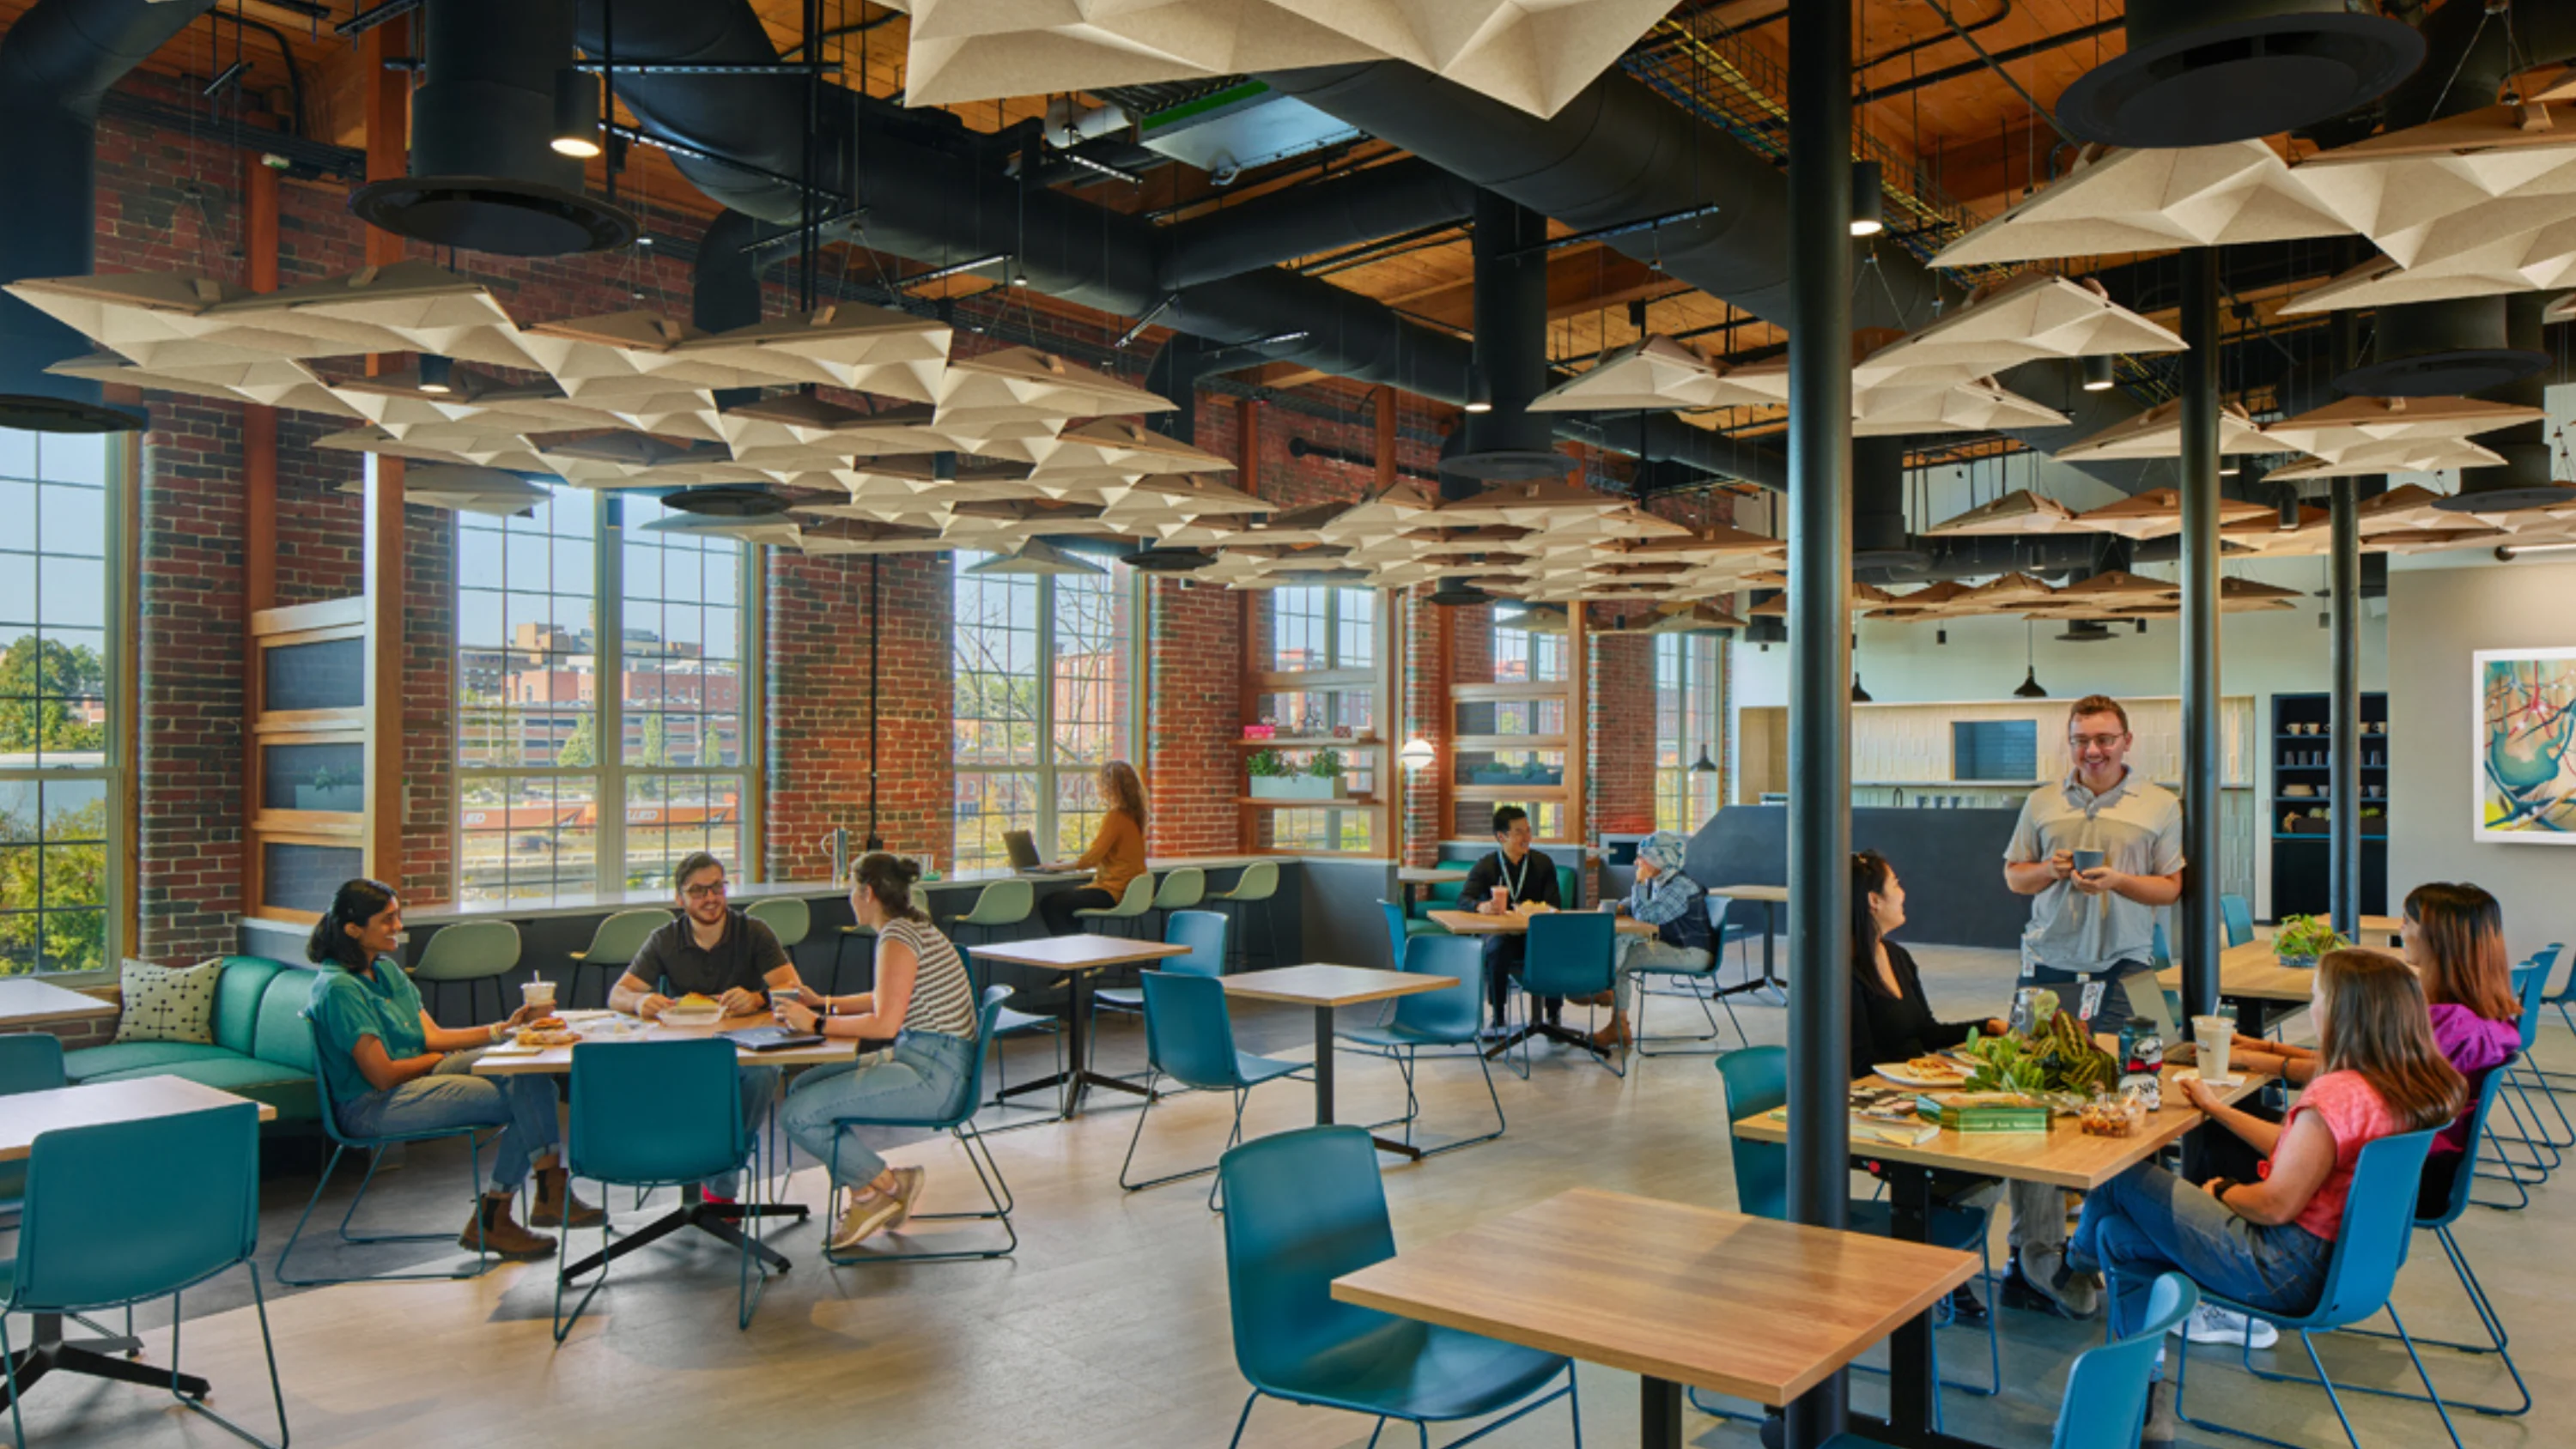
The Amoskeag Millyard in Manchester, NH, once stood as the largest textile mill complex in the world, stretching for more than a mile along the Merrimack River. Deeply tied to the industrial revolution of the 19th century, these massive masonry and timber buildings fueled economic growth while also carrying a heavy environmental footprint.
Today, one of those historic structures—the Seal Tanning Building—is undergoing a very different kind of transformation. Instead of processing animal hides, it now houses a cutting-edge biotechnology facility focused on manufacturing human organs. United Therapeutics (UT), a Public Benefit Corporation dedicated to expanding the availability of transplantable organs, partnered with EwingCole to deliver a 98,000-sf expansion for its Organ Manufacturing Group. The team is working on technologies that could eventually 3D print lungs and other organs for patients with end-stage disease.
The project team also included Milestone Construction, LLC (general contractor/contract manager) and Fuss & O’Neill (civil engineer). Lead design firm EwingCole also provided structural engineering, MEP, lighting design, and life safety/fire protection services.
Preservation meets cutting-edge innovation
United Therapeutics needed a highly controlled environment capable of supporting extremely sensitive lab processes, including ink production, cellularization, tissue culture, analytics, cell isolation, and 3D organ printing. When it came time to expand beyond its original 10,000-sf footprint, the company chose a sustainability-first approach: adaptive reuse of vacant floors within its historic brick-and-beam building.
That decision aligned closely with UT’s broader mission and avoided the significant embodied carbon impact of new construction. But turning a late-19th-century mill—originally built for heavy industrial use and later converted for general office space—into a highly specialized Biosafety Level 2 (BSL-2) research facility came with a long list of architectural and engineering hurdles.
One of the biggest challenges in adaptive reuse like this is fitting modern mechanical, electrical, and plumbing (MEP) systems into a building that was never designed for them. Labs require large volumes of fresh air and constant single-pass ventilation, which means oversized ductwork and rooftop air handling equipment.
Michael Ramus, AIA, principal at EwingCole, says structural reinforcement was unavoidable from top to bottom. “We had to place a series of brand new air handlers on the roof,” he says, “which in some ways are straightforward, except we had to do a lot of reinforcing of the structure for the roof to accommodate those loads as we added on the air handlers. So that was a big, big issue. And then that air had to be distributed down through the building—they did not have a central riser going through the building, so we had to add one for the air.”
That added vertical air shaft quickly triggered strict code requirements. In a multi-story timber building, any vertical penetration has to be carefully fire-protected to limit spread. As Ramus explains, “The problem is those shafts typically are rated depending on the building construction classification, so we needed a shaft wall to our rating on those. The problem is, in the code, a two-hour shaft has to be self-sustaining—meaning that in the event of a fire, that shaft could still be sustained for two hours. So, to do that, we had to bring new steel in and build a concrete deck platform that then supported the riser going all the way up through the building.”
To read the full article, visit Lab Design News.